
Open House Sun, Sep 13th 01:00 PM - 04:00 PM - Eco Friendly
Address
2287 Flagstone Way, Concord, CA
Price
$ 899,000
Property Attributes
- ID#41146510
- TypeSingle Family
- Listing Status Active
- CountyContra Costa
- CityConcord
- NeighborhoodCanyon Creek
- Zip94521
- StyleContemporary
- Year Built1992
- Price$ 899,000
- Bedrooms4
- Full Bathrooms2
- Half Bathrooms1
- Sqr Footage2493
- Lot Size0.15 Acres
Data Source:
Bay East MLS, CCAR MLS, or bridgeMLS
Property Description
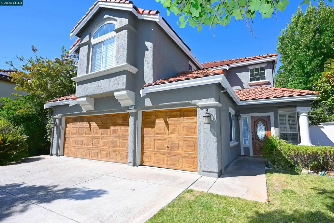
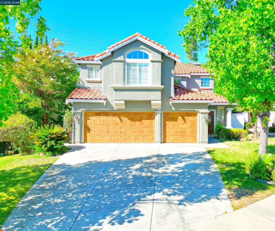
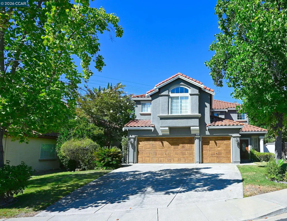
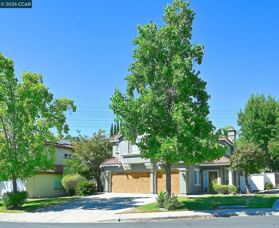
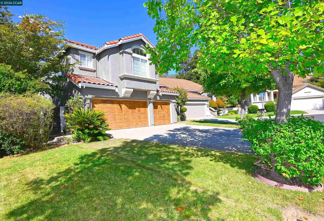
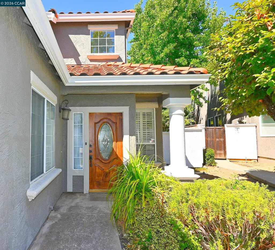
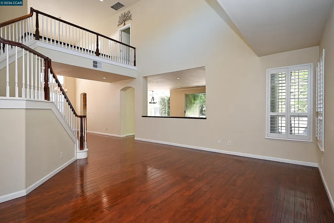
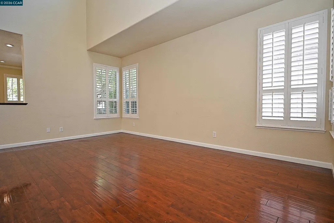
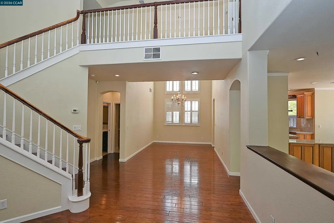
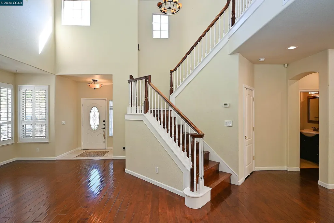
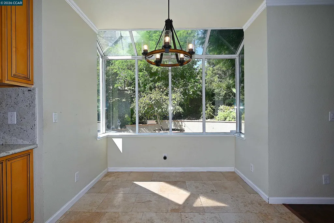
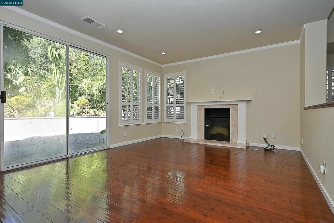
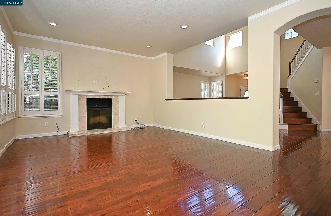
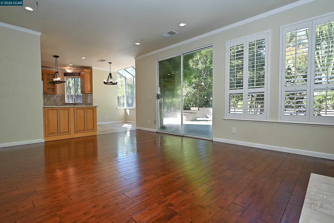
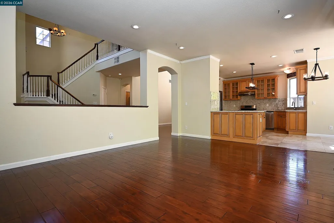
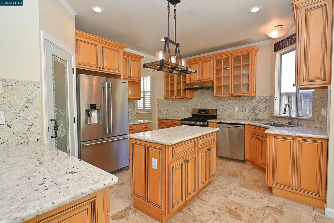
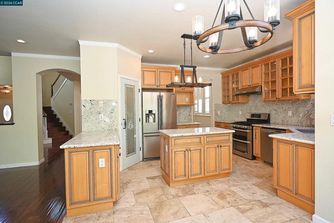
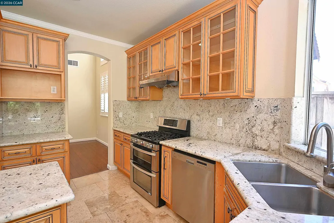
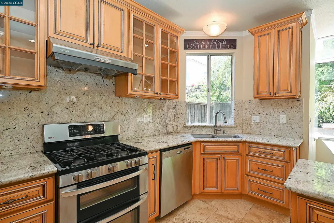
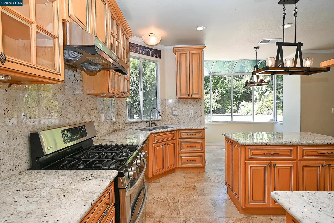
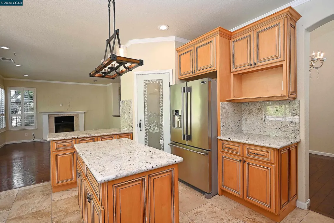
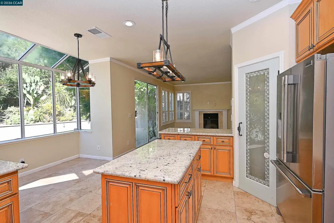
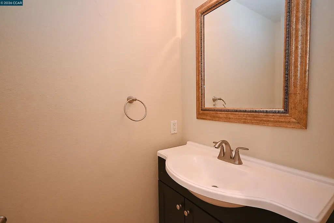
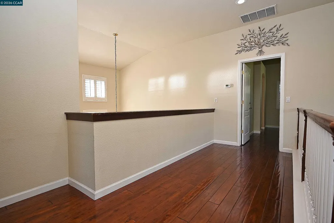
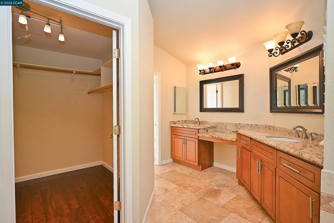
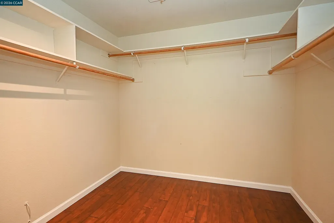
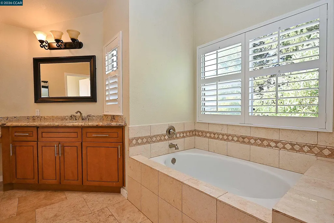
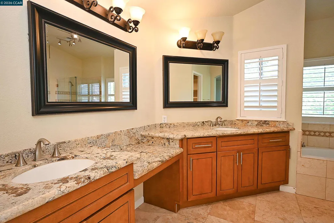
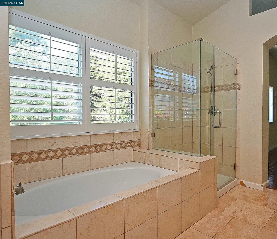
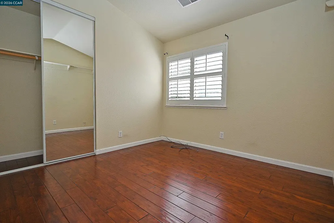
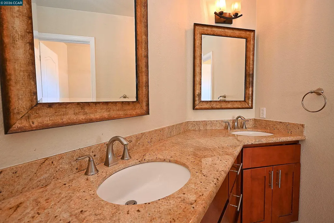
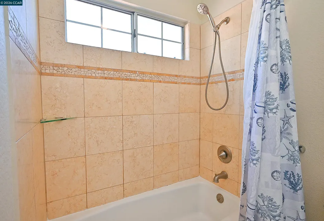
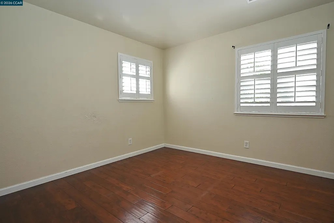
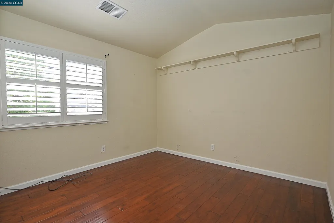
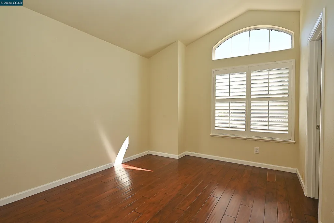
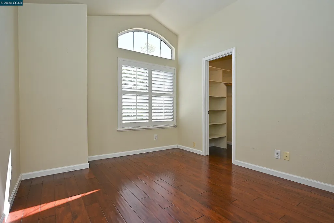
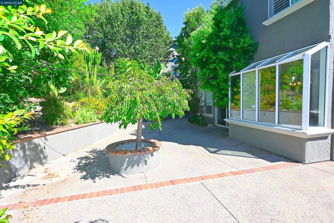
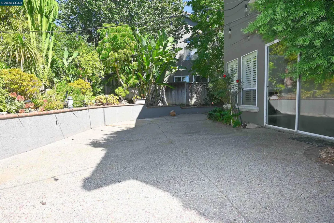
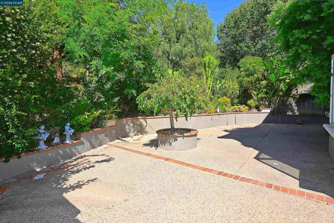
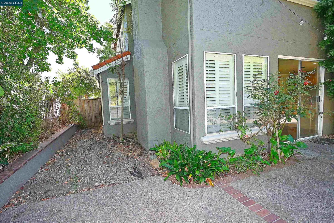
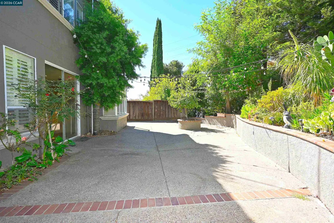
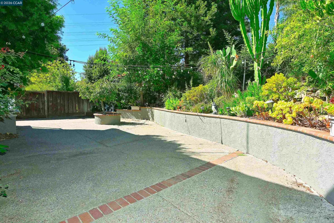
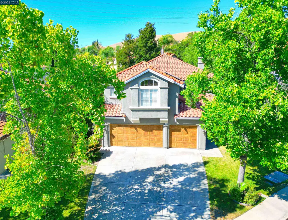
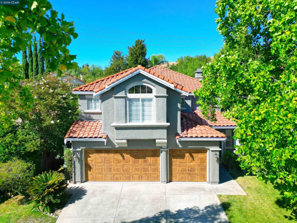
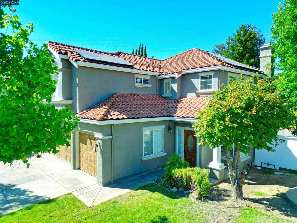
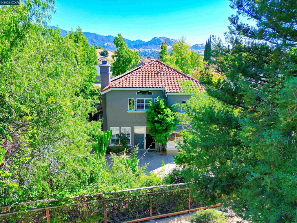
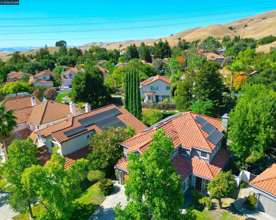
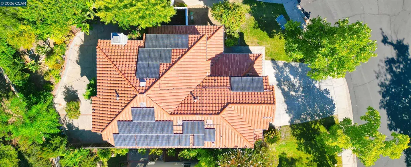
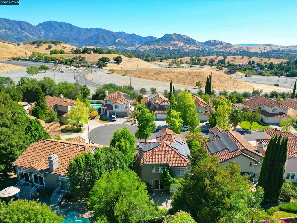
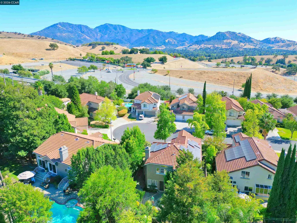
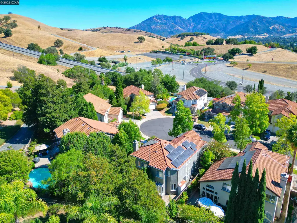
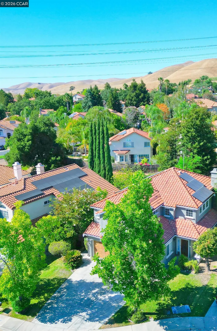
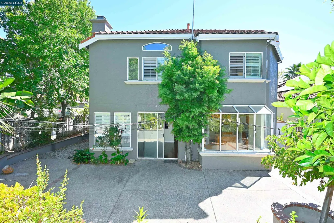
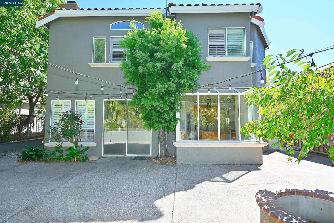
With a little TLC and some sweat equity, you could bring this home back to life. As you enter this beautiful 4-bedroom, 2½-bath home, you are immediately welcomed by soaring ceilings, an open and spacious floor plan, and an abundance of natural light. Designed with both everyday living and entertaining in mind, the inviting layout provides plenty of room for family gatherings, dinner parties, or simply relaxing and enjoying the comforts of home. Nestled in a secluded and peaceful neighborhood, this home offers a wonderful sense of privacy while still providing a warm and welcoming atmosphere. The well-appointed kitchen features stainless steel appliances, granite countertops, ample cabinetry, and a functional layout that makes preparing meals and entertaining a pleasure. The kitchen flows naturally into the main living areas, creating the open-concept feel today's buyers are looking for. Hardwood, tile, and stone flooring extend throughout the home, providing an attractive combination of style, durability, and easy maintenance. The thoughtfully designed living spaces offer flexibility for both formal and casual gatherings, making this home ideal for a variety of lifestyles. Upstairs the spacious primary suite provides a private retreat overlooking the backyard. The primary bathroom features dual sinks with granite countertops, a separate shower enclosure, and a full-size soaking tub—perfect for unwinding and relaxing after a long day. The second full bathroom is also conveniently located upstairs and features a granite countertop and quality finishes. With four bedrooms, generous living spaces, an open-floor plan, high ceilings, and a peaceful setting, this home offers the perfect combination of comfort, functionality, and entertaining appeal. For someone will to add some TLC this is A wonderful opportunity to enjoy a beautifully appointed home in a quiet and private neighborhood, with spaces designed for both everyday living and creating lasting memories with family and friends. Solar and car charger included. Solare is owned.
| Price History | |
|---|---|
| 8/28/2026 | Listed $899,000 |
General Features
| Living Area | 2493 |
|---|---|
| Sewer | Public Sewer |
| Heating | Zoned |
| Cooling | Central Air |
| Utilities | Cable Available,Natural Gas Connected |
| Roof | Tile |
| Appliances | Dishwasher,Double Oven,Gas Range,Plumbed For Ice Maker,Refrigerator,Self Cleaning Oven,Dryer,Washer,Gas Water Heater |
| HOA Fee | 220 |
| Garage Spaces | 3 |
| Association Fee Includes | Common Area Maint,Management Fee,Other |
| Architectural Style | Contemporary |
| Pool Features | None |
| Construction Materials | Stucco |
| Pets Allowed | Yes |
| Year Built | 1992 |
| Electric | Photovoltaics Seller Owned |
| View | None |
| Stories Count | 2 |
| Levels | Two Story |
| Property Subtype | Detached |
| Assoc Fee Paid Per | Monthly |
| County | Contra Costa |
| New Construction | false |
| Property Type | Residential |
| Association Amenities | Greenbelt,Playground,Tennis Court(s) |
| HOA | true |
| Subdivision Name | Canyon Creek |
| Garage Y/N | true |
| Green Energy Generation | Solar |
| Total Rooms | 9 |
| Full Baths | 2 |
| Status | Active |
| Directions | Ygnacio Valley/Kirker Pass/Clearbrook |
| City | Concord |
| Association Name | CANYON CREEK HOA |
| High School District | Mount Diablo (925) 682-8000 |
| MLS Area | Listing |
| Lot Size Square Feet | 6500 |
| Property Condition | Existing |
| Standard Status | Active |
| Elementary School District | Mount Diablo (925) 682-8000 |
Interior Features
| Interior Amenities | Family Room,Formal Dining Room,Breakfast Nook,Counter - Solid Surface,Smart Thermostat |
|---|---|
| Flooring | Concrete,Hardwood,Other |
| Total Fireplaces | 1 |
| Fireplace Features | Family Room,Gas |
| Air Conditioning Y/N | true |
| Heating Y/N | true |
| Window Features | Window Coverings |
| Fireplace Y/N | true |
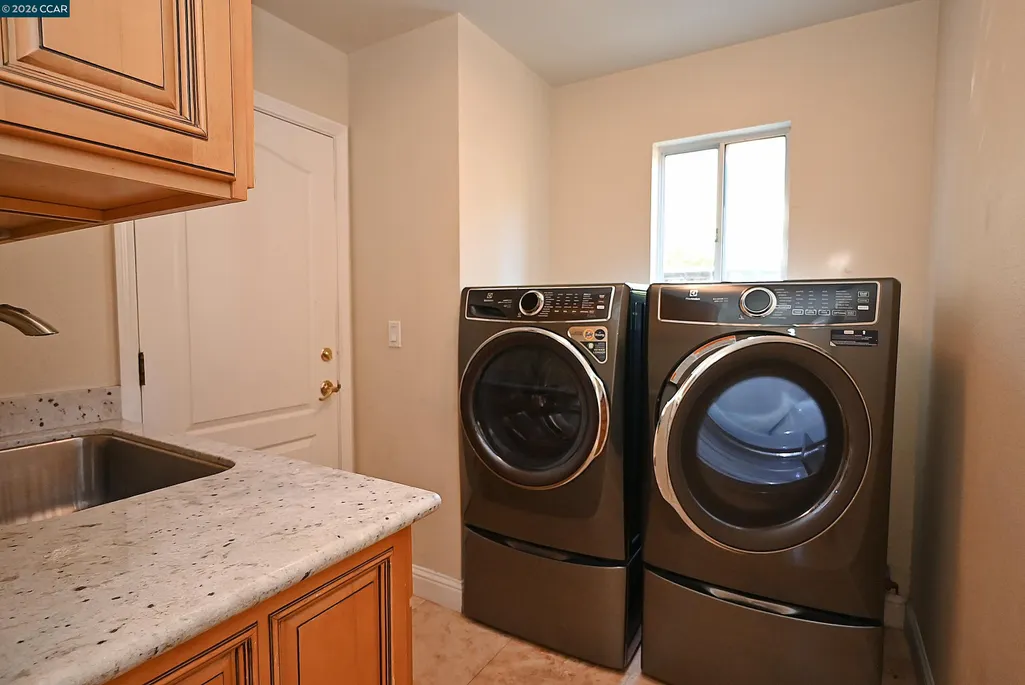
| Laundry Features | 220 Volt Outlet,Dryer,Gas Dryer Hookup,Laundry Room,Washer,Cabinets |
| Total Bedrooms | 4 |
| Kitchen Features | Breakfast Nook,Counter - Solid Surface,Stone Counters,Dishwasher,Double Oven,Disposal,Gas Range/Cooktop,Ice Maker Hookup,Refrigerator,Self-Cleaning Oven |
| Total Baths | 3 |
| 1/2 Baths | 1 |
Exterior Features
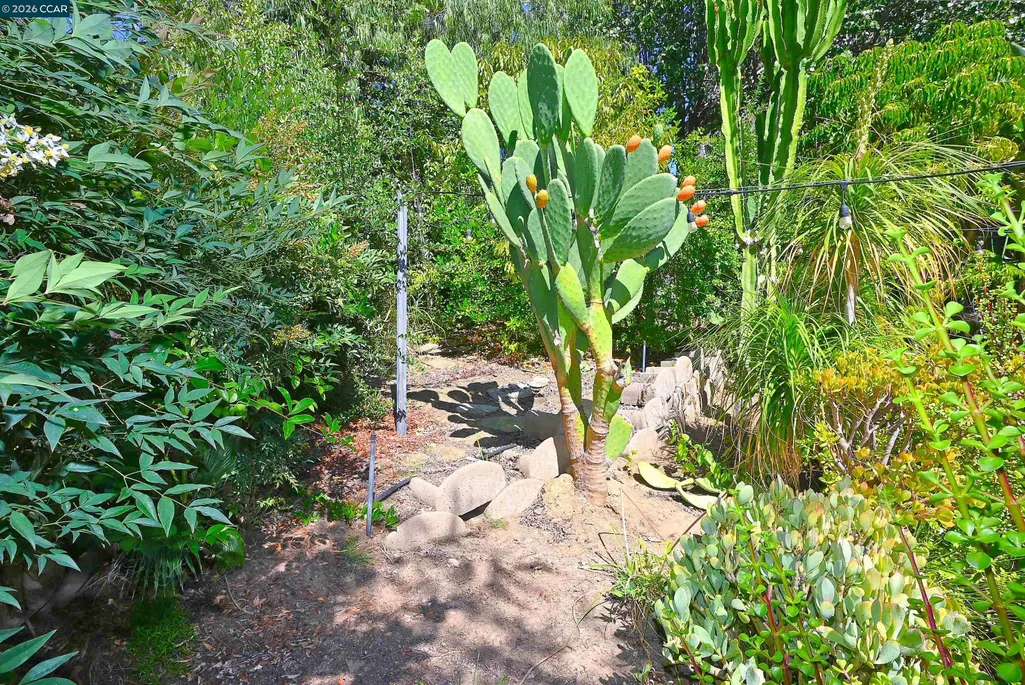
| Exterior Amenities | Back Yard,Front Yard,Sprinklers Automatic,Sprinklers Front,Landscape Back,Landscape Front |
|---|---|
| Fencing | Fenced |
| Parking Features | Attached,Electric Vehicle Charging Station(s),Garage Faces Front,Garage Door Opener |
| Lot Features | Cul-De-Sac,Rectangular Lot,Sloped Up,Back Yard,Curb(s),Front Yard,Landscaped,Sprinklers In Rear |
| Water Source | Public |
| Lot Size Area | 6534 |
| Foundation Details | Slab |
| Building Area Total | 2493 |
| Lot Size Acres | 0.15 |
| ADU Y/N | false |
Amenities
- Foreclosure
- Views
- Short Sale
- New Construction
- Adult 55+
- Lease To Own
- No HOA Fees
- Furnished
- Primary On Main
- Air Conditioning
- Seller Finance
- Green
- Fixer Upper
- Horse
- Golf
- Fireplace
- Deck
- Garage
- Basement
- Pool
Property vs Single Family Average in 94521
Price
Year Built
 Bay East ©2026. CCAR ©2026. bridgeMLS ©2026. Information Deemed Reliable But Not Guaranteed. This information is being provided by the Bay East MLS, or CCAR MLS, or bridgeMLS. The listings presented here may or may not be listed by the Broker/Agent operating this website. This information is intended for the personal use of consumers and may not be used for any purpose other than to identify prospective properties consumers may be interested in purchasing. Data last updated at September
