
Open House Sun, Sep 13th 01:30 PM - 04:30 PM - Eco Friendly

Address
903 Dry Creek Road, Campbell, CA
Price
$ 6,688,888
Property Attributes
- ID#ML82058744
- TypeSingle Family
- Listing Status Active
- CountySanta Clara
- CityCampbell
- Zip95008
- StyleDetached
- Year Built2021
- Price$ 6,688,888
- Bedrooms6
- Full Bathrooms5
- Half Bathrooms1
- Sqr Footage4981
- Lot Size0.3242 Acres
Data Source:
Bay East MLS, CCAR MLS, or bridgeMLS
Property Description
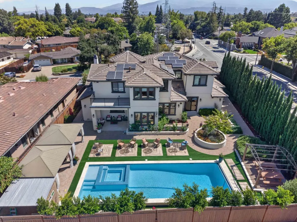
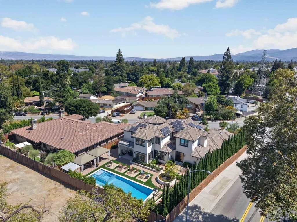
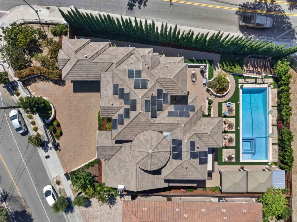
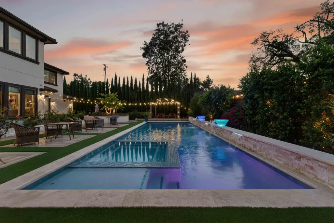
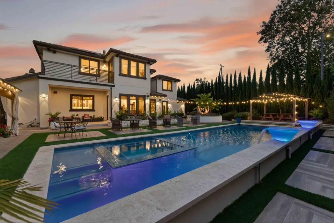
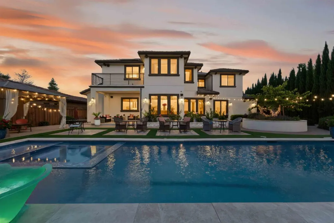
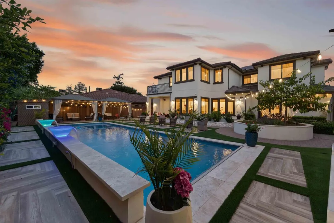
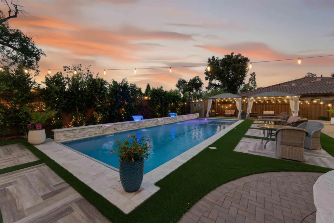
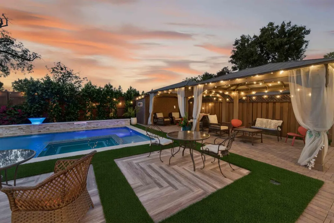
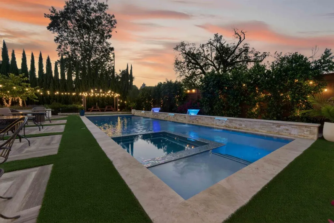
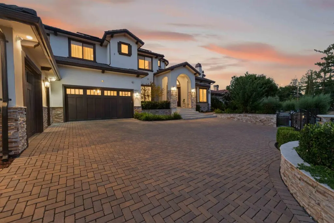
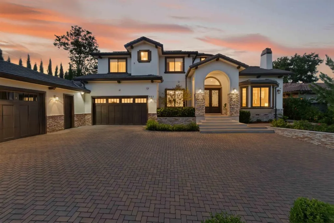
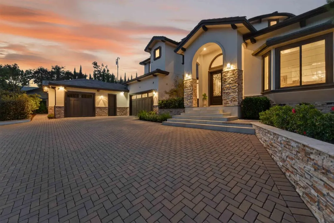
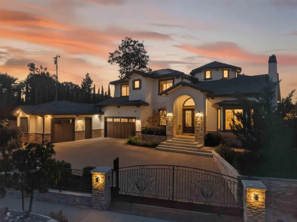
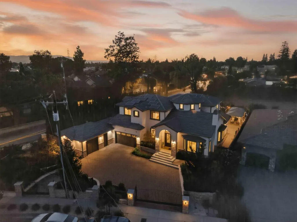
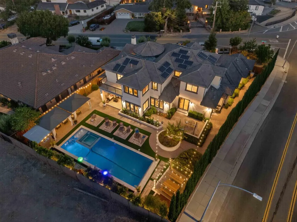
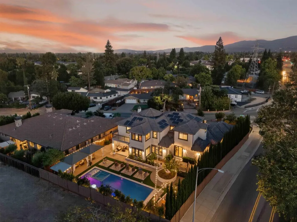
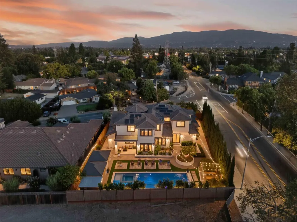
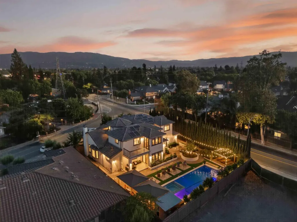
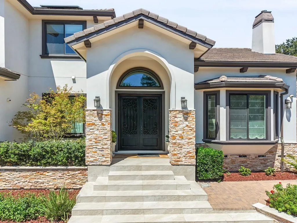
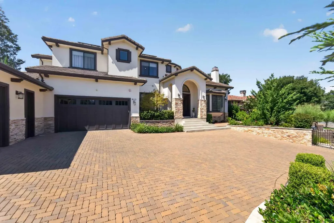
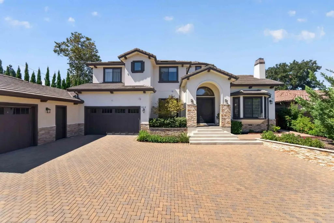
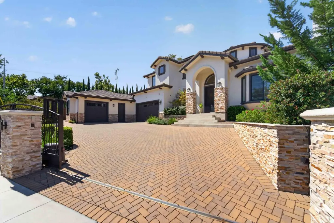
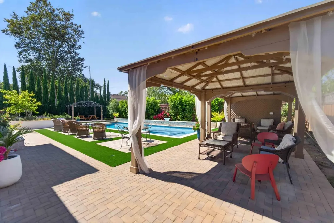
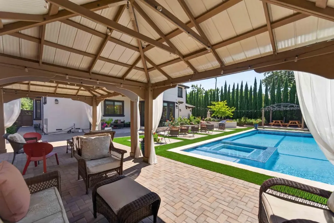
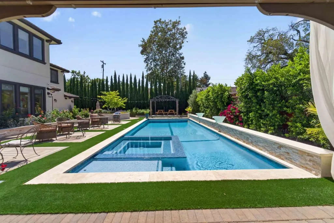
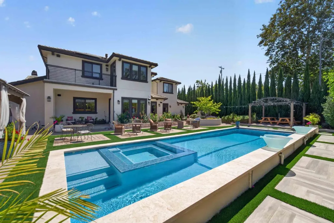
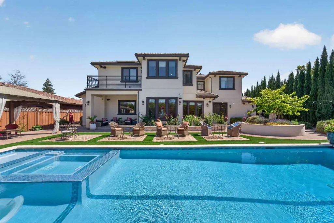
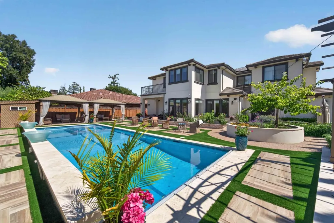
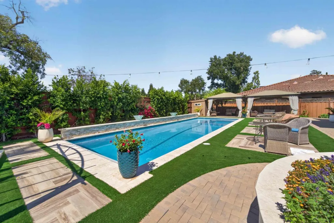
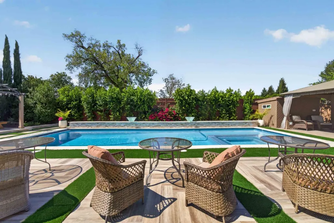
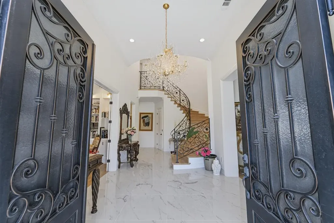
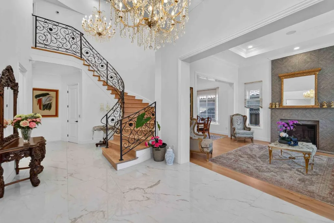
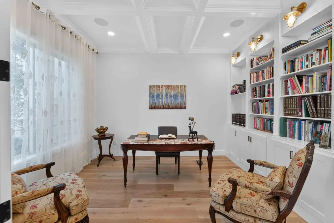
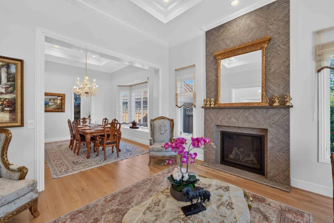
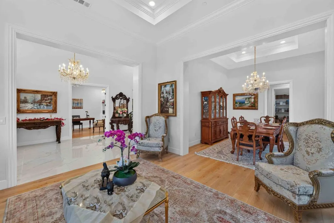
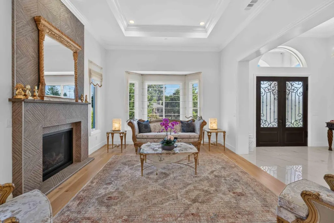
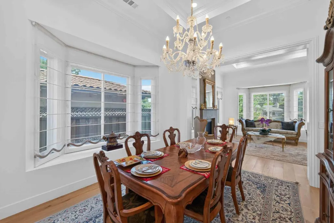
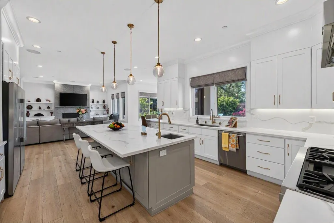
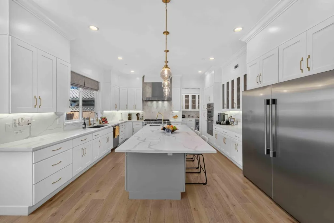
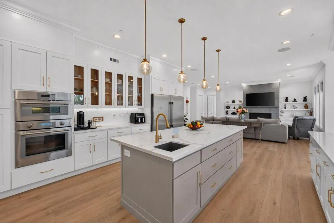
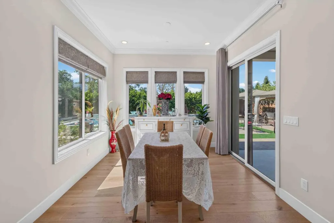
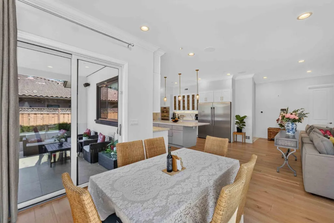
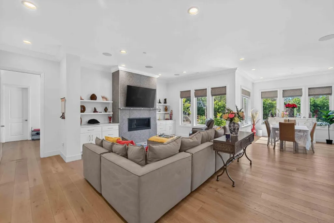
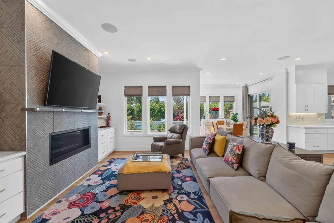
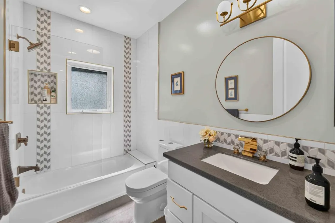
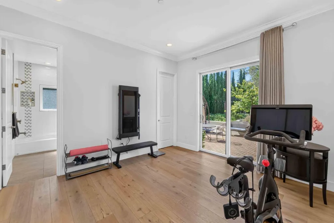
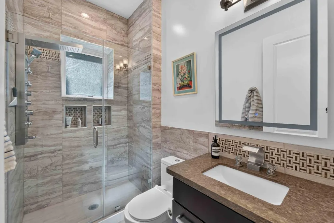
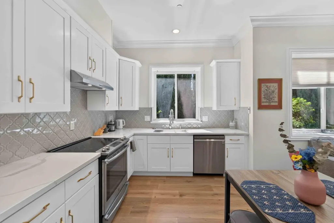
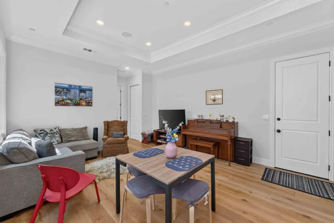
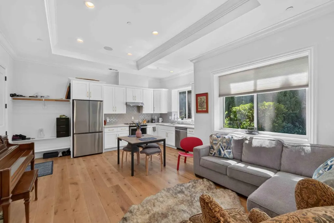
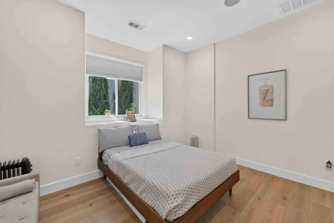
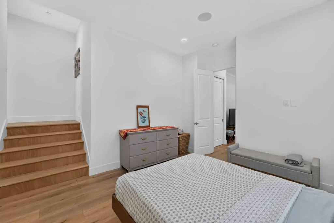
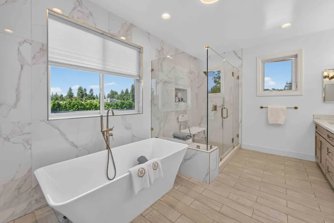
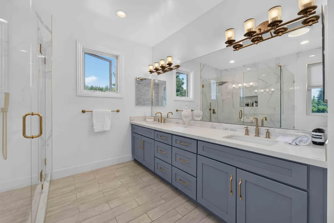
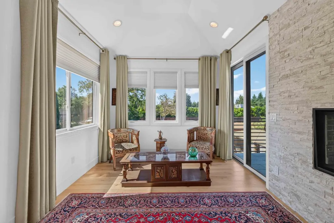
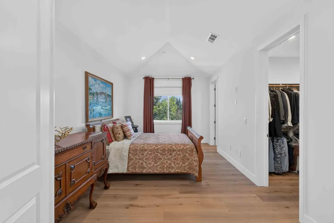
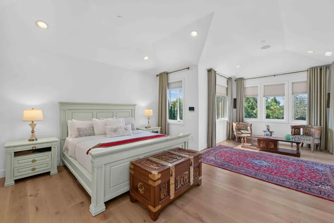
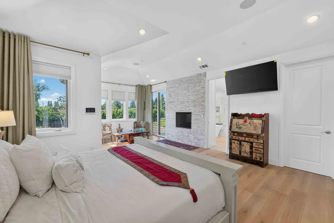
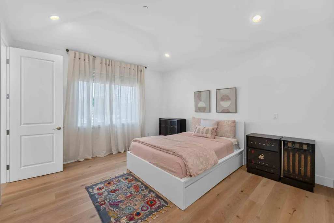
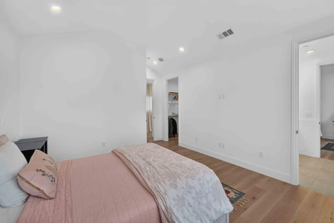
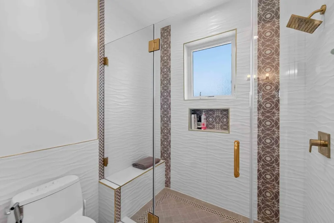
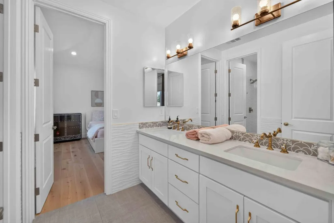
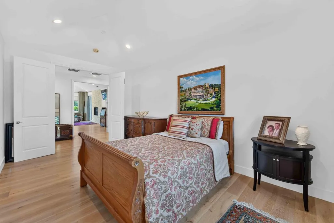
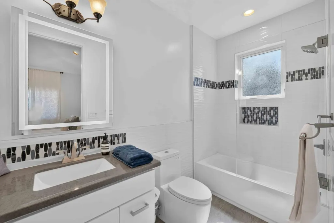
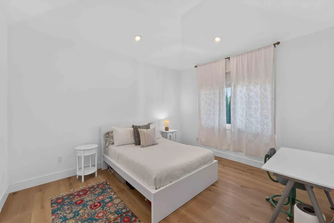
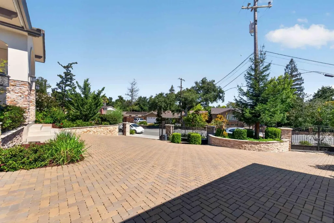
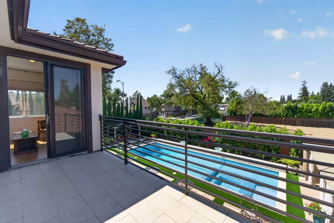
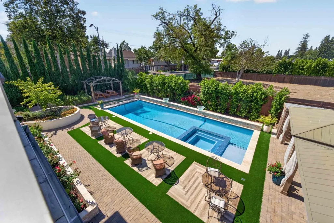
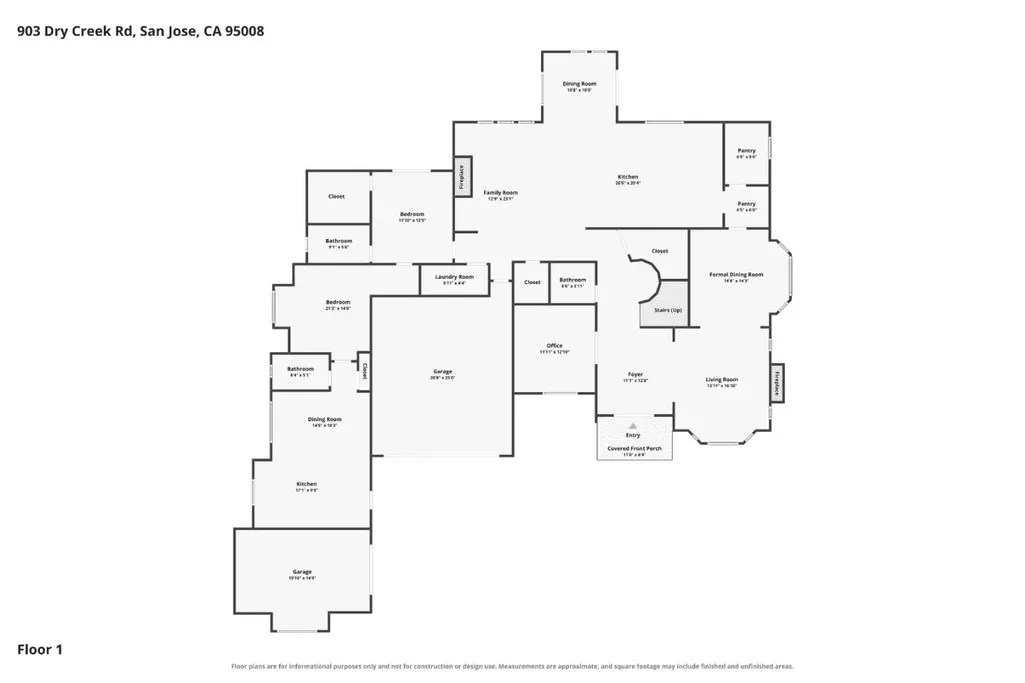
Proudly presenting this exceptional Dry Creek residence on an expansive 14,000 sq. ft. lot, built approximately five years ago by Green Bellagio Builders. This beautiful home offers nearly 5,000 sq. ft. of living space with 6 bedrooms, 5.5 bathrooms, a dedicated office, and a 3-car garage. Soaring ceilings, natural light, elegant finishes, and beautiful landscaping create an impressive yet inviting atmosphere. The grand entry features a 22-foot-plus ceiling with stunning crystal chandeliers. The open-concept kitchen features premium Thermador appliances and opens to spacious living areas. Modern amenities include owned high-capacity solar, security cameras, integrated Wi-Fi, whole-home speakers, a gated entry with intercom, three natural-gas fireplaces, a lifetime tile roof, and Anderson windows with lifetime warranty. The backyard is a private resort-style retreat with a new swimming pool and spa, three cascading waterfalls, and a swim jet. A separate 1-bedroom ADU with a kitchen, bathroom, and living area offers flexibility for guests or additional living space. Within walking distance of the Pruneyard Shopping Center and minutes from Downtown Campbell, this exceptional property combines luxury, privacy, technology, and resort-style living in a highly desirable location.
| Price History | |
|---|---|
| 9/9/2026 | Listed $6,688,888 |
General Features
| Living Area | 4981 |
|---|---|
| Sewer | Public Sewer |
| Heating | Forced Air |
| Cooling | Central Air,ENERGY STAR Qualified Equipment |
| Roof | Tile |
| Appliances | Tankless Water Heater |
| Zoning | R18A |
| Garage Spaces | 3 |
| Year Built | 2021 |
| Property Subtype | Detached |
| County | Santa Clara |
| Property Type | Residential |
| HOA | false |
| Energy Efficient | Ceiling Insulation,Walls Insulated |
| Garage Y/N | true |
| Full Baths | 5 |
| Status | Active |
| City | Campbell |
| High School District | Campbell Unified School District |
| MLS Area | Listing |
| Lot Size Square Feet | 14121 |
| Standard Status | Active |
| Elementary School District | Cambrian Elementary |
Interior Features
| Interior Amenities | Family Room,Formal Dining Room |
|---|---|
| Flooring | Hardwood |
| Total Fireplaces | 3 |
| Fireplace Features | Gas |
| Air Conditioning Y/N | true |
| Heating Y/N | true |
| Fireplace Y/N | true |
| Total Bedrooms | 6 |
| Kitchen Features | Eat-in Kitchen |
| Total Baths | 6 |
| 1/2 Baths | 1 |
Exterior Features
| Parking Features | Attached |
|---|---|
| Lot Size Area | 14121 |
| Building Area Total | 4981 |
| Lot Size Acres | 0.3242 |
Amenities
- Foreclosure
- Views
- Short Sale
- New Construction
- Adult 55+
- Lease To Own
- No HOA Fees
- Furnished
- Primary On Main
- Air Conditioning
- Seller Finance
- Green
- Fixer Upper
- Horse
- Golf
- Fireplace
- Deck
- Garage
- Basement
- Pool
Property vs Single Family Average in 95008
Price
Year Built
 Bay East ©2026. CCAR ©2026. bridgeMLS ©2026. Information Deemed Reliable But Not Guaranteed. This information is being provided by the Bay East MLS, or CCAR MLS, or bridgeMLS. The listings presented here may or may not be listed by the Broker/Agent operating this website. This information is intended for the personal use of consumers and may not be used for any purpose other than to identify prospective properties consumers may be interested in purchasing. Data last updated at September
